
100 Keyes, 1926 - 2026
SIGN UP Login/Register
1973 NW 85th Loop, Ocala, FL 34475 Photo

11 Total Photos [Click to View All]

1973 NW 85th Loop Ocala, FL 34475
$630,000
  • Beds
    3
  • Baths
    3 full
  • Total Square Feet
    2,667
  • Lot Size
    0.75 acre(s)

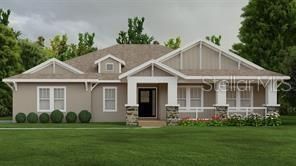
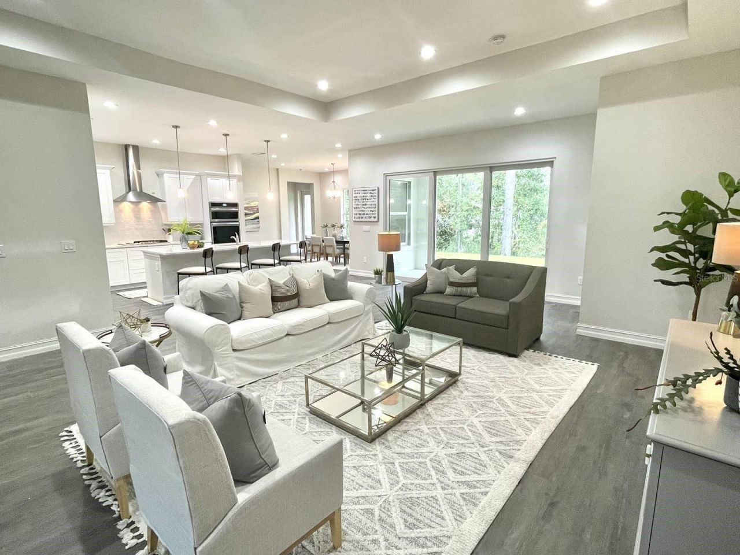
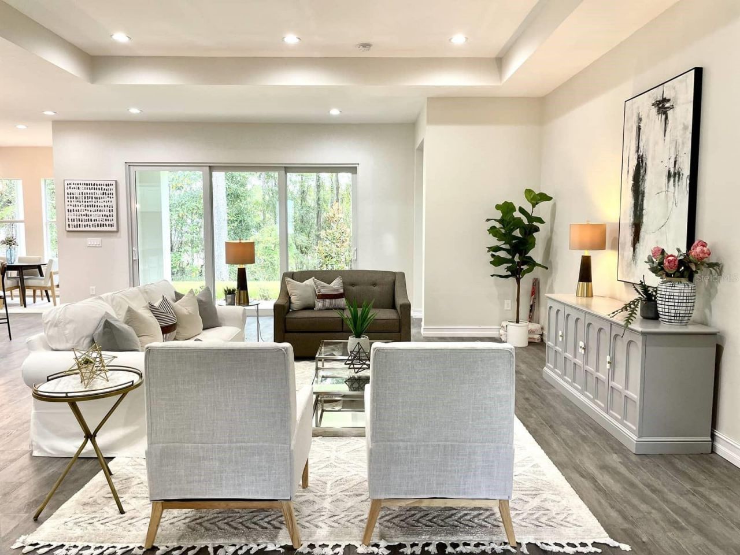
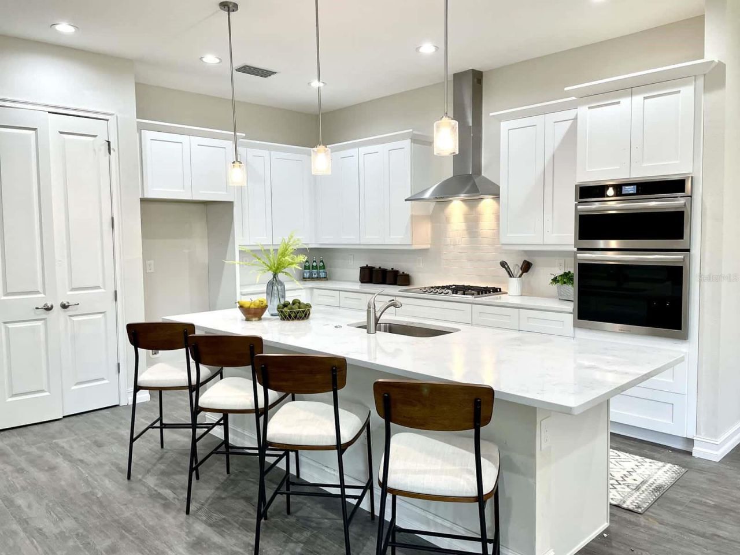
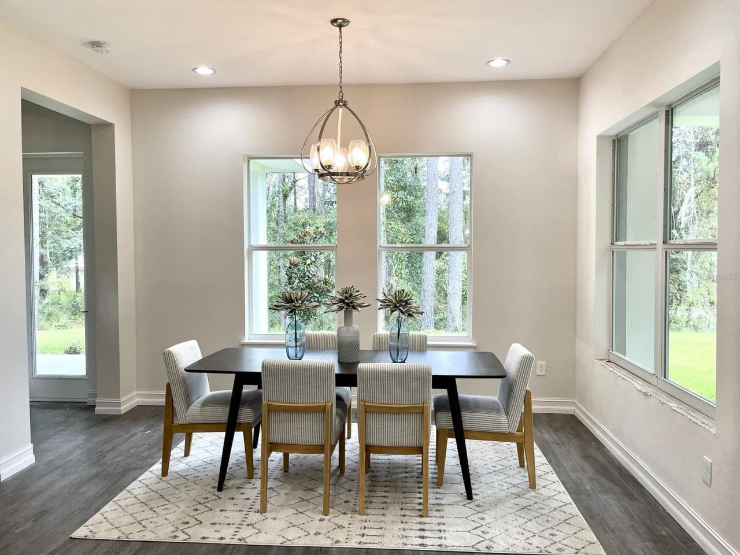
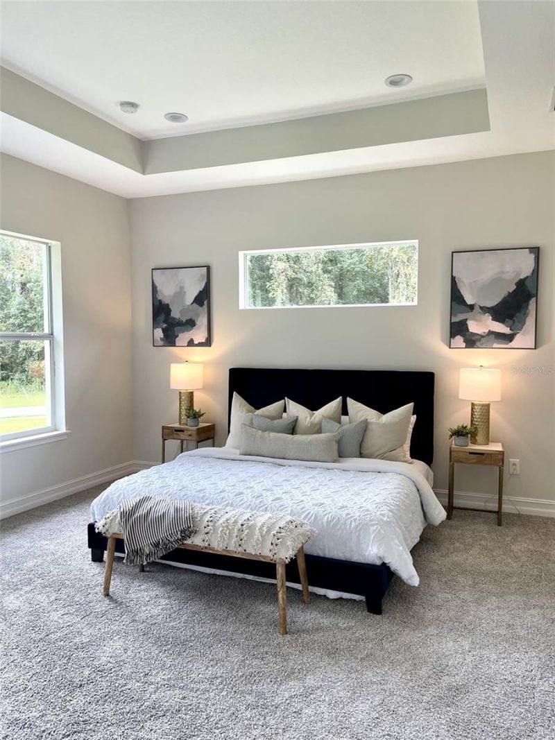
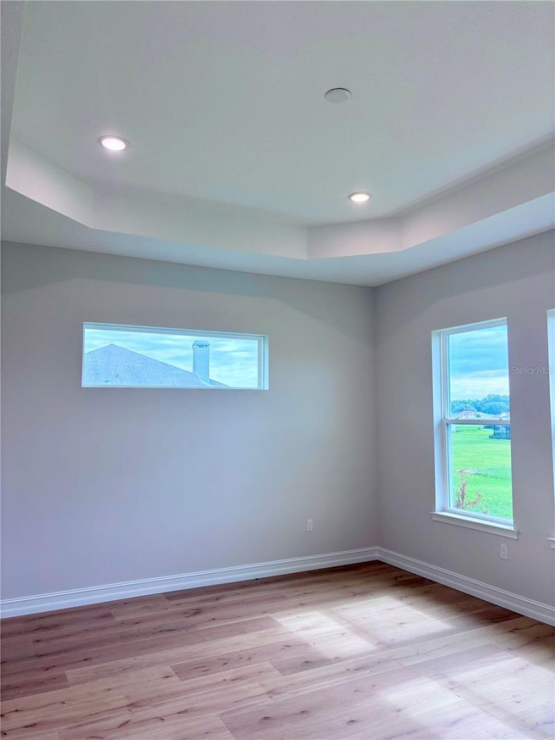
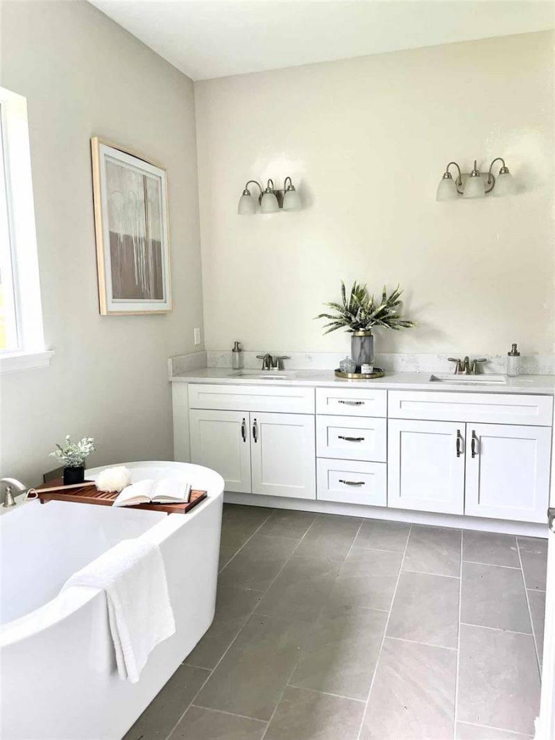
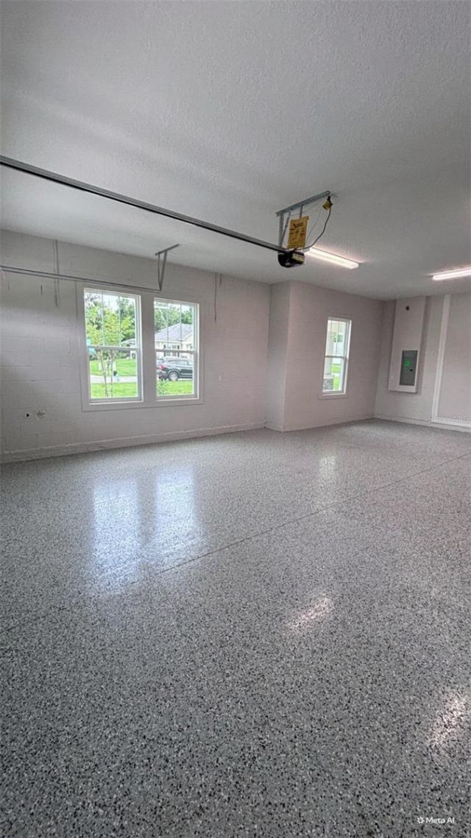
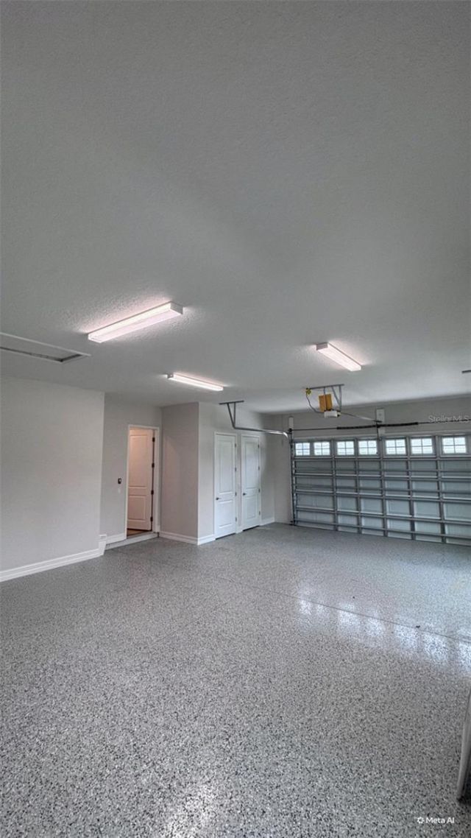
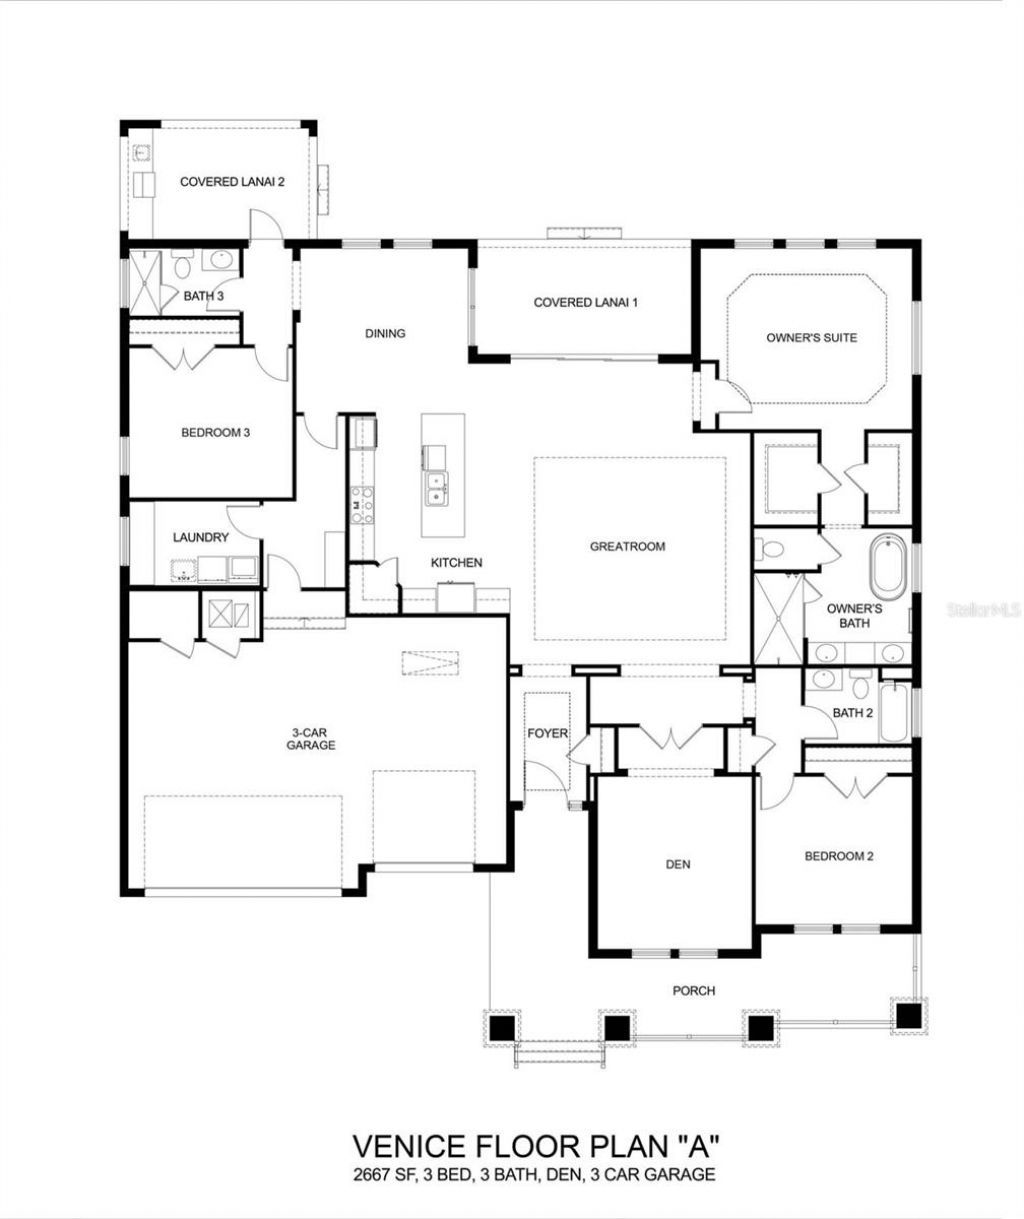
Virtually Staged. Under Construction. One or more photo(s) has been virtually staged. Under Construction estimated completion September 2026. This lovely Venice home is being built by Spire Homes on a home site in the beautiful Gated Community of Irish Acres. This home offers an amazing floor plan including a three-way split bedroom plan allowing for privacy, three full baths, a spacious double door flex/office room and a three-car side-load Tandem garage! This home features two rear lanais and ...

View More

Property Summary

MLS Number: OM726607
Status: Active
Days on Market: 23
Subdivision: IRISH ACRES
County: Marion
Bedrooms: 3
Total Square Feet: 2,667
Price Per Sq. Ft.: $236
New Constuction: Yes
Waterfront: No
Property Type: Residential - Single Family
Cooling: Central Air, Humidity Control
Garage: 2 car attached
Heating: Baseboard, Central, Electric, Heat Pump
Lot Size: 0.75 Acres
Roof Type: Shingle
Stories: 1.0
Year Built: 2026
Taxes: $1,052
HOA Y/N: Yes

Featured Amenities

Coffered Ceiling(s)
Eat-in Kitchen
High Ceilings
In Wall Pest System
Open Floorplan
Solid Wood Cabinets
Walk-In Closet(s)

Property Details

Appliances: Built-In Oven, Convection Oven, Cooktop, Dishwasher, Disposal, Electric Water Heater, Exhaust Fan, Microwave
Builder: Spire Homes
Community Features: Street Lights
Days on Site: 23
Directions: I-75 to Exit 358 towards FL-326E, continue on FL-326 E to US 301/HWY 441, make left turn on US 301/HWY 441, turn left onto NW 85th Loop, once enter through the gate follow NW 85th Loop around to the home on the right side.
Exterior: Block, Concrete, Stucco
Outdoor Features: Lighting, Sliding Doors
Flood Zone Code: x
Flooring: Laminate, Tile
Foundation: Slab
Home Warranty Y/N: Yes
Listing Terms: Cash, Conventional, FHA, VA Loan
Lot Dimensions: 0.75
Model: Venice Elevation B
Number of Septics: 1
Other Equipment: Irrigation Equipment
Ownership: Fee Simple
Parking: Driveway, Garage Door Opener
Parking Notes: Driveway, Garage Door Opener
Patio/Porch: Covered, Front Porch, Rear Porch
Pets Allowed: Yes
Property Attached Y/N: No
Property Sub-Type: Single Family Residence
Sewer: Septic Tank
Showing Instructions: Appointment Only, Call Listing Office, Gate Code Required, Listing Agent Must Accompany, See Remarks, ShowingTime
Special Sale Provisions: None
Utilities: Cable Available, Electricity Connected, Sprinkler Meter, Underground Utilities, Water Connected
Water: Public
Water Access Y/N: No
Zoning: RE
Construction: Block,Concrete,Stucco

Room Sizes

Living Room: 19x24
Dining Room: 13x13
Office: 15x12
Laundry: 11x7
Primary Bedroom: 17x14
Bedroom 2: 12x13
Bathroom 2: 9x6
Bedroom 3: 12x14
Bathroom 3: 9x6

Local Schools

High School: North Marion High School
Middle School: North Marion Middle School
Elementary School: Fessenden Elementary School

Neighborhood Information

Neighborhood Map

Neighborhood Hero

Neighborhood Highlights

Neighborhood Characteristics

Neighborhood Market Trend

Neighborhood Schools

Courtesy of

Agency Name: TROPIC SHORES REALTY
Agency Contact: 352-503-4780
Agent Name: Glenna Selemba

agent picture

Presented by

Agent Name: Nancy Felipe
Agent Phone: 786.495.4727
Agency Title: The Keyes Company
Request Info

IDX logo

Nancy Felipe
keyes.com
Agent Cell:
786.495.4727
Office Phone:
786.495.4727

Mortgage Calculator

%
years/fixed
yearly
yearly (est.)

Estimated Payment

$ 3,364.80 Principal & Interest $3,093.39 Property Tax $87.67 Homeowner's Insurance $183.75
Mortgage Logo

Login to My Keyes Account

Pixel